

Listing Courtesy of: CRMLS / Listed By: Jessie Rodriguez, Coldwell Banker Icon - Contact: 909-206-0021
644 N Hagar Street San Fernando, CA 91340
Pending (30 Days)
$739,950 (USD)
Description
MLS #:
CV26137173
CV26137173
Lot Size
9,091 SQFT
9,091 SQFT
Type
Single-Family Home
Single-Family Home
Year Built
1941
1941
School District
Los Angeles Unified
Los Angeles Unified
County
Los Angeles County
Los Angeles County
Listed By
Jessie Rodriguez, DRE #01418054 CA, Coldwell Banker Icon, Contact: 909-206-0021
Source
CRMLS
Last checked Aug 28 2026 at 11:45 PM GMT+0000
CRMLS
Last checked Aug 28 2026 at 11:45 PM GMT+0000
Bathroom Details
- Full Bathrooms: 2
Interior Features
- All Bedrooms Down
- Laundry: In Kitchen
Property Features
- Fireplace: Living Room
Heating and Cooling
- Central Air
Utility Information
- Utilities: Water Source: Public
- Sewer: Public Sewer
Stories
- 1
Living Area
- 1,472 sqft
Additional Information: Icon | 909-206-0021
Location
Disclaimer: Based on information from California Regional Multiple Listing Service, Inc. as of {8/28/26 16:45} and /or other sources. Display of MLS data is deemed reliable but is not guaranteed accurate by the MLS. The Broker/Agent providing the information contained herein may or may not have been the Listing and/or Selling Agent. The information being provided by Conejo Simi Moorpark Association of REALTORS® (“CSMAR”) is for the visitor's personal, non-commercial use and may not be used for any purpose other than to identify prospective properties visitor may be interested in purchasing. Any information relating to a property referenced on this web site comes from the Internet Data Exchange (“IDX”) program of CSMAR. This web site may reference real estate listing(s) held by a brokerage firm other than the broker and/or agent who owns this web site. Any information relating to a property, regardless of source, including but not limited to square footages and lot sizes, is deemed reliable.

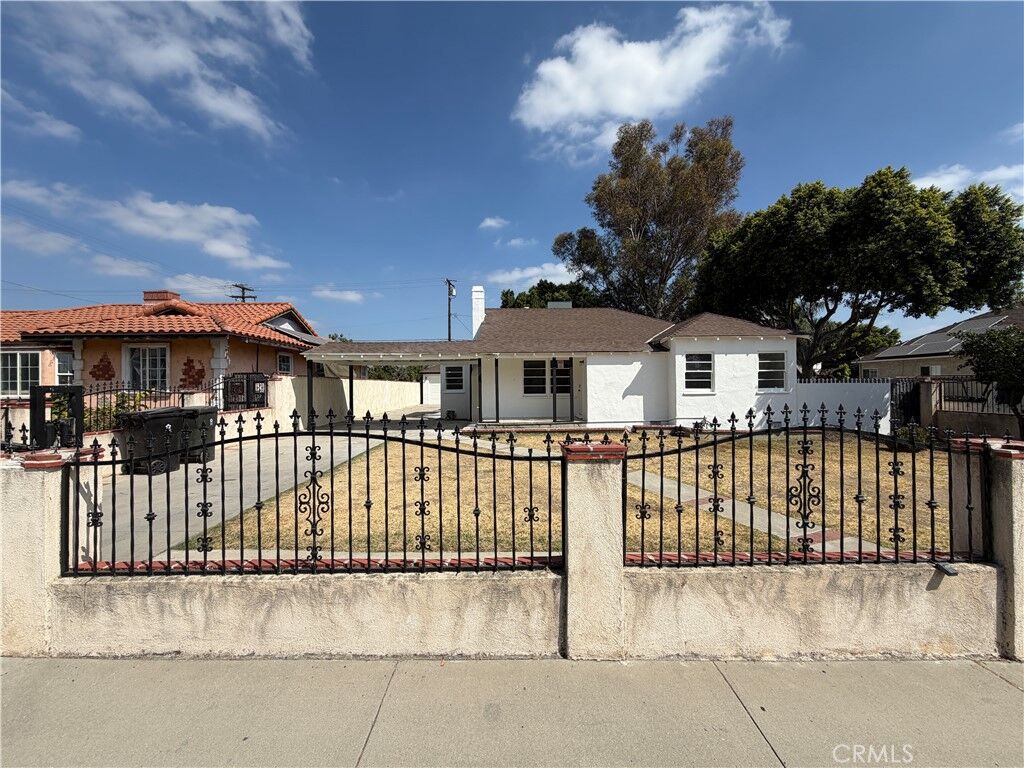
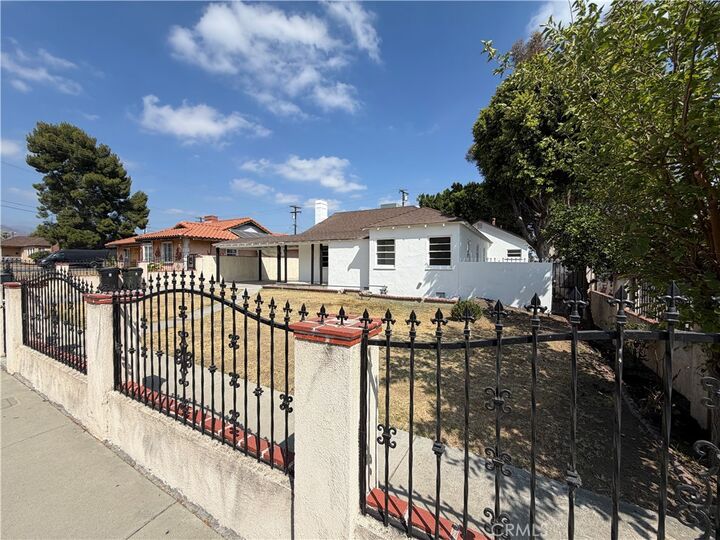
Recent improvements include exterior painting of both the home and detached garage, landscape cleanup, tree trimming, exterior repairs, full interior painting, drywall and baseboard repairs, kitchen cabinet refinishing and repairs, shower reglazing, ceiling texture repairs, smoke alarm and outlet cover installation, AC servicing, and numerous cosmetic updates, making this home move-in ready.
An enclosed, gated front yard provides added privacy and curb appeal. Inside, you'll find a welcoming living room with a cozy fireplace, a dining area, a spacious family room, and a well-appointed kitchen featuring attractive flooring, newer-style cabinetry, updated countertops, and modern appliances.
The bedrooms and bathrooms are conveniently located down the hall, providing a functional layout for everyday living.
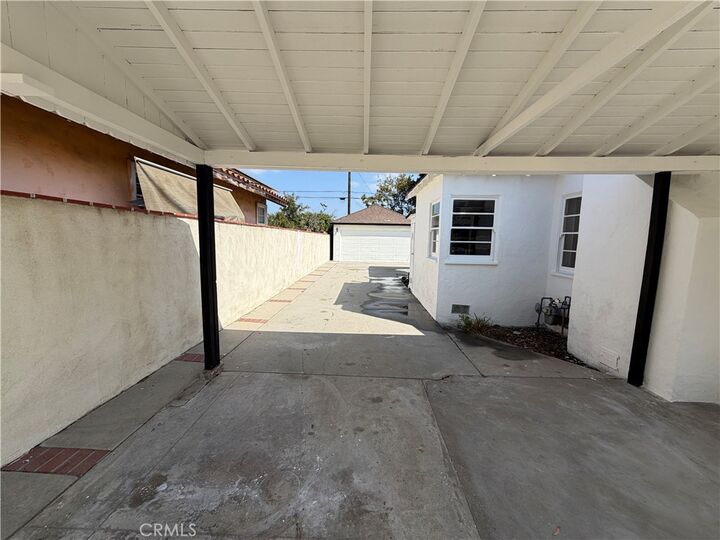
Step outside to the rear yard, where a covered patio offers the perfect space for outdoor dining, entertaining, or relaxing. The detached two-car garage is complemented by a long driveway with ample parking and includes an additional attached storage room, providing plenty of space for hobbies, storage, or a workshop.
Conveniently located near shopping, dining, schools, parks, and major commuter routes, this move-in-ready home is a wonderful opportunity you won't want to miss.